
2659 N Osprey Ln, Liberty Lake, WA 99019
37
See all 37 photos
Listed by Emilio Carrillo • Realty One Group Eclipse
$436,000
Est. payment /mo
3 Beds
3 Baths
1,924 SqFt
New

2659 N Osprey Ln Liberty Lake, WA 99019

REQUEST A TOUR If you would like to see this home without being there in person, select the "Virtual Tour" option and your agent will contact you to discuss available opportunities.
In-PersonVirtual Tour

UPDATED:

Key Details

Property Type Single Family Home

Sub Type Single Family Residence

Listing Status Active

Purchase Type For Sale

Square Footage 1,924 sqft

Price per Sqft $226

Subdivision Lennar At Stonehill

MLS Listing ID 202622251

Style Contemporary

Bedrooms 3

Year Built 2023

Annual Tax Amount $4,399

Lot Size 3,484 Sqft

Lot Dimensions 0.08

Property Sub-Type Single Family Residence

Property Description

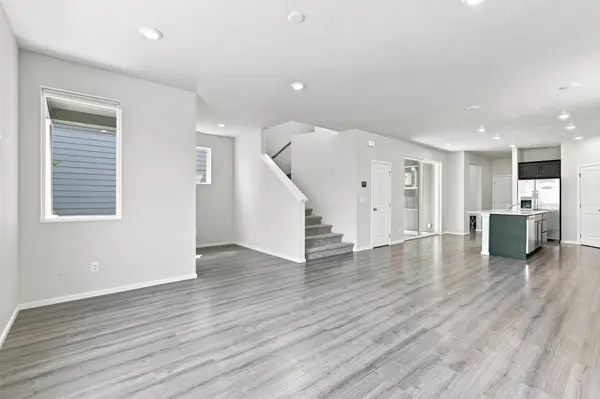
Welcome to the Briarwood floor plan by Lennar. The open layout seamlessly connects the kitchen, dining area, and living room, creating the perfect space for everyday living and entertaining. you'll appreciate the gas range, a sought after feature that's becoming harder to find in newer homes. Enjoy beautiful views of Mt. Spokane, adding to the home's peaceful setting. The covered patio is the perfect place to relax and unwind. The flex room is perfect for a home office, gym, or playroom. Upstairs, you'll find all three bedrooms, including a spacious primary suite with a private bathroom and walk in closet. Outside, the rear alley is a through street, providing quick and easy garage access unlike many homes with dead end alley access. The home also includes a one year home warranty for added peace of mind. Qualified VA buyers may be eligible to assume the existing VA loan at just 5.5%, and eligible buyers can receive up to a 1% lender credit when using the preferred lender.

Location

State WA

County Spokane

Rooms

Basement Slab

Interior

Interior Features High Speed Internet, Smart Thermostat, Pantry, Kitchen Island

Heating Electric, Forced Air, Heat Pump

Appliance Gas Range, Dishwasher, Refrigerator, Disposal, Microwave, Hard Surface Counters

Exterior

Parking Features Attached, Garage Door Opener, Alley Access

Garage Spaces 2.0

View Y/N true

View Mountain(s), Territorial

Roof Type Composition

Building

Lot Description Views, Sprinkler - Automatic, Treed, Level, Fencing

Story 2

Architectural Style Contemporary

Structure Type Masonite

New Construction false

Schools

Elementary Schools Liberty Creek

Middle Schools Selkirk

High Schools Ridgeline

School District Central Valley

Others

Acceptable Financing FHA, VA Loan, Conventional, Cash

Listing Terms FHA, VA Loan, Conventional, Cash

Virtual Tour https://view.realfocusedmedia.com/order/38b33caa-51e0-4a6e-43d9-08dee0d973fd?version=132_195&branding=true


Nearby Locations

GET MORE INFORMATION

Jonathan Biron

Jonathan Biron

Broker | License ID: 120755

+1(818) 903-9078

Name
Phone*
Message

Go tour this home

2659 N Osprey Ln