
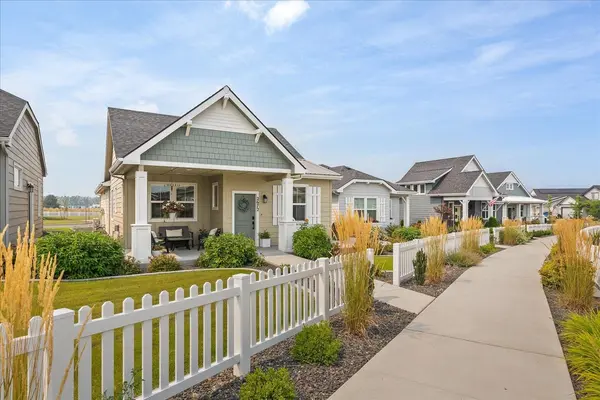
2672 N Allenby Ln, Liberty Lake, WA 99019
33
See all 33 photos
Listed by Elizabeth Boykin • Keller Williams Spokane - Main
$499,999
Est. payment /mo
2 Beds
2 Baths
1,366 SqFt
New

2672 N Allenby Ln Liberty Lake, WA 99019

REQUEST A TOUR If you would like to see this home without being there in person, select the "Virtual Tour" option and your agent will contact you to discuss available opportunities.
In-PersonVirtual Tour

UPDATED:

Key Details

Property Type Single Family Home

Sub Type Single Family Residence

Listing Status Active

Purchase Type For Sale

Square Footage 1,366 sqft

Price per Sqft $366

Subdivision Trutina 55+ At River District

MLS Listing ID 202622323

Style Craftsman

Bedrooms 2

Year Built 2022

Annual Tax Amount $4,579

Lot Size 5,227 Sqft

Lot Dimensions 0.12

Property Sub-Type Single Family Residence

Property Description

Welcome to Trutina 55+ at River District, where home feels like a getaway! This absolutely darling single-level cottage is better than new and packed with charm. Step inside to soaring ceilings, abundant natural light and a gorgeous open layout made for gathering. The kitchen shines with quartz counters, a large island, gas range and stainless appliances, flowing into a cozy living room with a stunning stone fireplace and built-ins. With 2 bedrooms, 2 baths plus an office, every inch is beautifully designed. Outside may be even better! Sip coffee on the covered front porch, relax on the private patio and enjoy picture-perfect landscaping, white picket fences and charming walkways winding through this incredible 55+ community. Detached 2-car garage plus easy HOA living with lawn care, sprinkler blowouts and snow removal. Immaculate, stylish, low-maintenance and SO CUTE. This is the lifestyle you've been waiting for!

Location

State WA

County Spokane

Rooms

Basement Crawl Space, None

Interior

Interior Features Smart Thermostat, Pantry, Kitchen Island, Cathedral Ceiling(s)

Heating Natural Gas, Forced Air

Cooling Central Air

Fireplaces Type Zero Clearance, Gas

Appliance Free-Standing Range, Gas Range, Dishwasher, Refrigerator, Disposal, Microwave, Washer, Dryer, Hard Surface Counters

Exterior

Parking Features Attached, Garage Door Opener, Alley Access, Oversized

Garage Spaces 2.0

Community Features Tennis Court(s), Recreation Area, Maintenance On-Site, Gated

Utilities Available Cable Available

View Y/N true

Roof Type Composition,See Remarks

Building

Lot Description Sprinkler - Automatic, Open Lot, Plan Unit Dev

Architectural Style Craftsman

Structure Type Masonite,Fiber Cement

New Construction false

Schools

Elementary Schools Liberty Lake

Middle Schools Selkirk

High Schools Ridgeline

School District Central Valley

Others

Acceptable Financing FHA, VA Loan, Conventional, Cash

Listing Terms FHA, VA Loan, Conventional, Cash

Virtual Tour https://site.tourmyhome.com/2672-Allenby-Ln


Nearby Locations

GET MORE INFORMATION

Jonathan Biron

Jonathan Biron

Broker | License ID: 120755

+1(818) 903-9078

Name
Phone*
Message

Go tour this home

2672 N Allenby Ln