
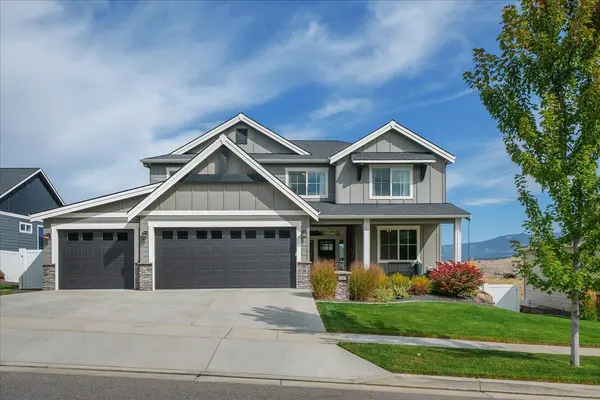
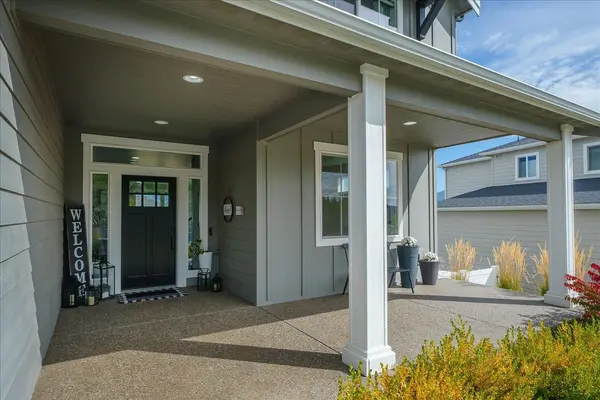
2327 S Fairmont Estates Dr, Greenacres, WA 99016
50
See all 50 photos
Listed by Seth Maefsky • Keller Williams Realty Coeur d
$1,095,000
Est. payment /mo
Save
4 Beds
4 Baths
4,437 SqFt
Open Sat 2PM-4PM

2327 S Fairmont Estates Dr Greenacres, WA 99016

Save
REQUEST A TOUR If you would like to see this home without being there in person, select the "Virtual Tour" option and your agent will contact you to discuss available opportunities.
In-PersonVirtual Tour

Open House

Sat Sep 26, 2:00pm - 4:00pm

UPDATED:

Key Details

Property Type Single Family Home

Sub Type Single Family Residence

Listing Status Active

Purchase Type For Sale

Square Footage 4,437 sqft

Price per Sqft $246

Subdivision Fiarmont Estates At Morning

MLS Listing ID 202624711

Style Craftsman

Bedrooms 4

Year Built 2019

Annual Tax Amount $8,471

Lot Size 0.260 Acres

Lot Dimensions 0.26

Property Sub-Type Single Family Residence

Property Description

Experience elevated living in desirable Fairmont Estates, where refined design, expansive spaces and breathtaking views come together. This stunning 4-bedroom, 3.5-bath residence offers 4,400+ sq ft of beautifully designed living space, including a fully finished daylight basement with full bath—ideal for guests, recreation, media or a private retreat. The main level features an inviting great room with gas fireplace, custom bench seating, a gourmet kitchen with abundant cabinetry, island and gas range, and an open-concept layout made for effortless entertaining. Step outside to the covered deck and take in spectacular views! Upstairs, the spacious primary suite, additional bedrooms and versatile loft provide comfort and flexibility. The landscaped backyard is a private sanctuary, complete with a peaceful patio, a tranquil water feature and designated BBQ area for grilling & gathering. A 3-car garage and outside shed add convenience & storage. Minutes from parks, trails, shopping, dining and I-90. Perfection!

Location

State WA

County Spokane

Rooms

Basement Full, Finished, Daylight, Rec/Family Area, Walk-Out Access

Interior

Interior Features Smart Thermostat, Kitchen Island, LVP/LVT Flr

Heating Natural Gas, Forced Air, Zoned

Cooling Central Air

Fireplaces Type Gas

Appliance Range, Gas Range, Dishwasher, Refrigerator, Disposal, Hard Surface Counters

Exterior

Parking Features Attached, Garage Door Opener

Garage Spaces 3.0

View Y/N true

View Mountain(s)

Roof Type Composition

Building

Lot Description Views, Fenced Yard, Sprinkler - Automatic, Level

Story 2

Architectural Style Craftsman

Structure Type Stone Veneer,Fiber Cement

New Construction false

Schools

Elementary Schools Sunrise

Middle Schools Evergreen

High Schools Central Valley

School District Central Valley

Others

Acceptable Financing VA Loan, Conventional, Cash

Listing Terms VA Loan, Conventional, Cash


Nearby Locations

GET MORE INFORMATION

Jonathan Biron

Jonathan Biron

Broker License ID: 120755

+1(818) 903-9078

Name
Phone*
Message

Go tour this home

2327 S Fairmont Estates Dr