

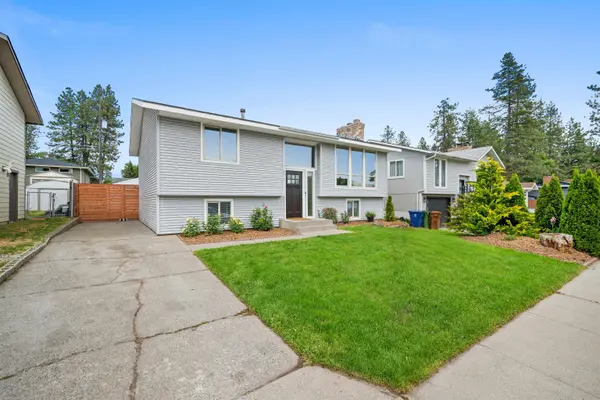

Bought with Jon Biron
For more information regarding the value of a property, please contact us for a free consultation.
3517 E 36th Ave Spokane, WA 99223
Want to know what your home might be worth? Contact us for a FREE valuation!

Our team is ready to help you sell your home for the highest possible price ASAP
Key Details
Sold Price $412,500
Property Type Single Family Home
Sub Type Single Family Residence
Listing Status Sold
Purchase Type For Sale
Square Footage 1,902 sqft
Price per Sqft $216
MLS Listing ID 202618438
Sold Date 07/09/26
Style Traditional
Bedrooms 6
Year Built 1979
Annual Tax Amount $3,080
Lot Size 6,098 Sqft
Lot Dimensions 0.14
Property Sub-Type Single Family Residence
Property Description
Begin your next chapter on the desirable Spokane South Hill in this beautifully updated 6-bed 2-bath, 1,902 sq/ft home, located just minutes from shopping centers, outdoor parks, and luxury dining options. The exterior features a fenced backyard with a gated entry, an oversized garage/shop, gardening area with greenhouse, storage shed, and a spacious deck for evening relaxation. Inside, the main-floor living area offers large picture windows for natural light and a central fireplace. The connecting kitchen and dining space is appointed with durable tiled flooring, bright cabinetry, granite countertops, and stainless steel appliances. Two bedrooms and a full bathroom complete this upper level. Downstairs, you will find four more spacious bedrooms ready to be used as guest quarters, hobbies, or extra living space, along with a stunning bathroom boasting a walk-in shower and a vessel sink vanity. Don't miss the opportunity to see this beautiful home on the South Hill! Schedule a showing today.
Location
State WA
County Spokane
Rooms
Basement Full, Partially Finished, Laundry
Interior
Interior Features Hot Water
Heating Natural Gas, Forced Air, Heat Pump
Cooling Central Air
Fireplaces Type Woodburning Fireplce
Appliance Free-Standing Range, Dishwasher, Refrigerator, Hard Surface Counters
Exterior
Parking Features Detached, Underground, RV Access/Parking, Garage Door Opener
Garage Spaces 2.0
View Y/N true
Roof Type Composition
Building
Lot Description Fenced Yard, Level, Garden
Story 1
Architectural Style Traditional
Structure Type Vinyl Siding
New Construction false
Schools
Elementary Schools Adams
Middle Schools Chase
High Schools Ferris
School District Spokane Dist 81
Others
Acceptable Financing FHA, VA Loan, Conventional, Cash
Listing Terms FHA, VA Loan, Conventional, Cash
Read Less
Nearby Locations
GET MORE INFORMATION