


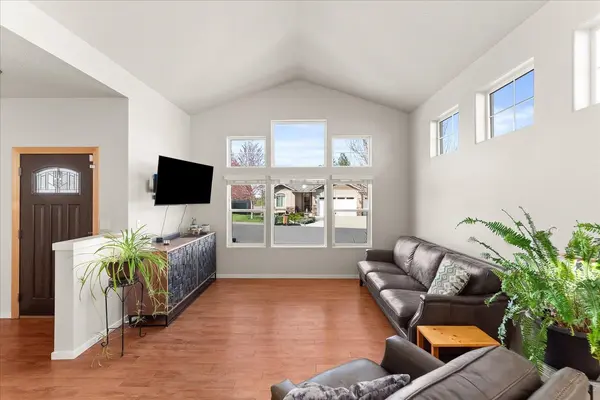
Bought with Steve Hildahl
For more information regarding the value of a property, please contact us for a free consultation.
5611 S Ravencrest Dr Spokane, WA 99224
Want to know what your home might be worth? Contact us for a FREE valuation!

Our team is ready to help you sell your home for the highest possible price ASAP
Key Details
Sold Price $470,000
Property Type Single Family Home
Sub Type Single Family Residence
Listing Status Sold
Purchase Type For Sale
Square Footage 1,611 sqft
Price per Sqft $291
Subdivision Eagle Ridge
MLS Listing ID 202622801
Sold Date 09/11/26
Style Craftsman
Bedrooms 3
Year Built 2013
Lot Size 6,098 Sqft
Lot Dimensions 0.14
Property Sub-Type Single Family Residence
Property Description
Beautiful 3-bed, 3-bath home perched atop Eagle Ridge, offering incredible curb appeal on a quiet street just minutes from parks and playgrounds. Inside, natural light fills the home, designed for entertaining with a bright great room layout perfect for hosting guests, watching the game, or relaxing with a book. The kitchen features quartz countertops, and all appliances stay. Upstairs, you'll find all three bedrooms, including a spacious primary suite with a walk-in closet and private 3/4 bath. The upstairs laundry room adds everyday convenience, keeping living and entertaining separate. Step outside to enjoy your backyard retreat fire up the BBQ, unwind in the included hot tub, and enjoy the tastefully landscaped low-maintenance yard. Located just 12 minutes from downtown and only 7 minutes to South Hill for shopping and amenities. Enjoy all the parks, trails, and community events Eagle Ridge has to offer. Cheney School District!
Location
State WA
County Spokane
Rooms
Basement None
Interior
Interior Features High Speed Internet, Kitchen Island, LVP/LVT Flr
Heating Natural Gas, Forced Air, Heat Pump
Cooling Central Air
Appliance Free-Standing Range, Double Oven, Dishwasher, Refrigerator, Disposal, Microwave, Washer, Dryer, Hard Surface Counters
Exterior
Parking Features Attached
Garage Spaces 2.0
Utilities Available Cable Available
View Y/N true
Roof Type Composition
Building
Lot Description Fenced Yard, Sprinkler - Automatic, Treed, Plan Unit Dev
Story 2
Architectural Style Craftsman
Structure Type Masonite
New Construction false
Schools
School District Cheney
Others
Acceptable Financing FHA, VA Loan, Conventional, Cash
Listing Terms FHA, VA Loan, Conventional, Cash
Read Less
Nearby Locations
GET MORE INFORMATION