


Bought with Dillion Fly
For more information regarding the value of a property, please contact us for a free consultation.
6386 W Whitmore Hill Rd Deer Park, WA 99006
Want to know what your home might be worth? Contact us for a FREE valuation!

Our team is ready to help you sell your home for the highest possible price ASAP
Key Details
Sold Price $422,000
Property Type Single Family Home
Sub Type Single Family Residence
Listing Status Sold
Purchase Type For Sale
Square Footage 2,858 sqft
Price per Sqft $147
MLS Listing ID 202624402
Sold Date 10/16/26
Bedrooms 4
Year Built 1980
Lot Size 40.000 Acres
Lot Dimensions 40
Property Sub-Type Single Family Residence
Property Description
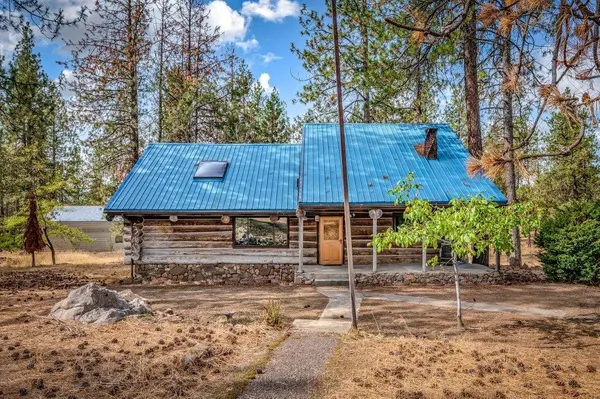
This log cabin sits on 40 secluded acres just 30 minutes from Spokane. Inside, you'll find an open main floor with soaring cathedral ceilings, beautiful wood finishes throughout, and an inviting kitchen designed for entertaining. A stunning rock wall with a fireplace serves as the centerpiece of the living space and adds to the cabin's warm, rustic feel. Upstairs, the spacious loft features a primary suite with a full bathroom, creating a private space away from the main living area. Outside, the impressive 40x60 shop offers plenty of room for vehicles, equipment, hobbies, and RV storage. With privacy, acreage, and the possibility to subdivide the acreage, this property offers the perfect opportunity to enjoy the best of secluded country living while remaining close to Spokane.
Location
State WA
County Stevens
Rooms
Basement Full, Rec/Family Area, Laundry
Interior
Interior Features Kitchen Island, Cathedral Ceiling(s), Natural Woodwork
Heating Electric, Forced Air
Fireplaces Type Insert, Woodburning Fireplce
Appliance Free-Standing Range, Dishwasher, Refrigerator, Hard Surface Counters
Exterior
Parking Features RV Access/Parking, Workshop in Garage, Garage Door Opener
Garage Spaces 4.0
View Y/N true
View Mountain(s), Territorial
Roof Type Metal
Building
Lot Description Views, Treed, Level, Secluded, Open Lot, Oversized Lot, Fencing, Horses Allowed
Structure Type Log,Wood Siding
New Construction false
Schools
Elementary Schools Lake Spokane
Middle Schools Lakeside
High Schools Lakeside
School District Nine Mile Falls
Others
Acceptable Financing Conventional, Cash
Listing Terms Conventional, Cash
Read Less
Nearby Locations
GET MORE INFORMATION